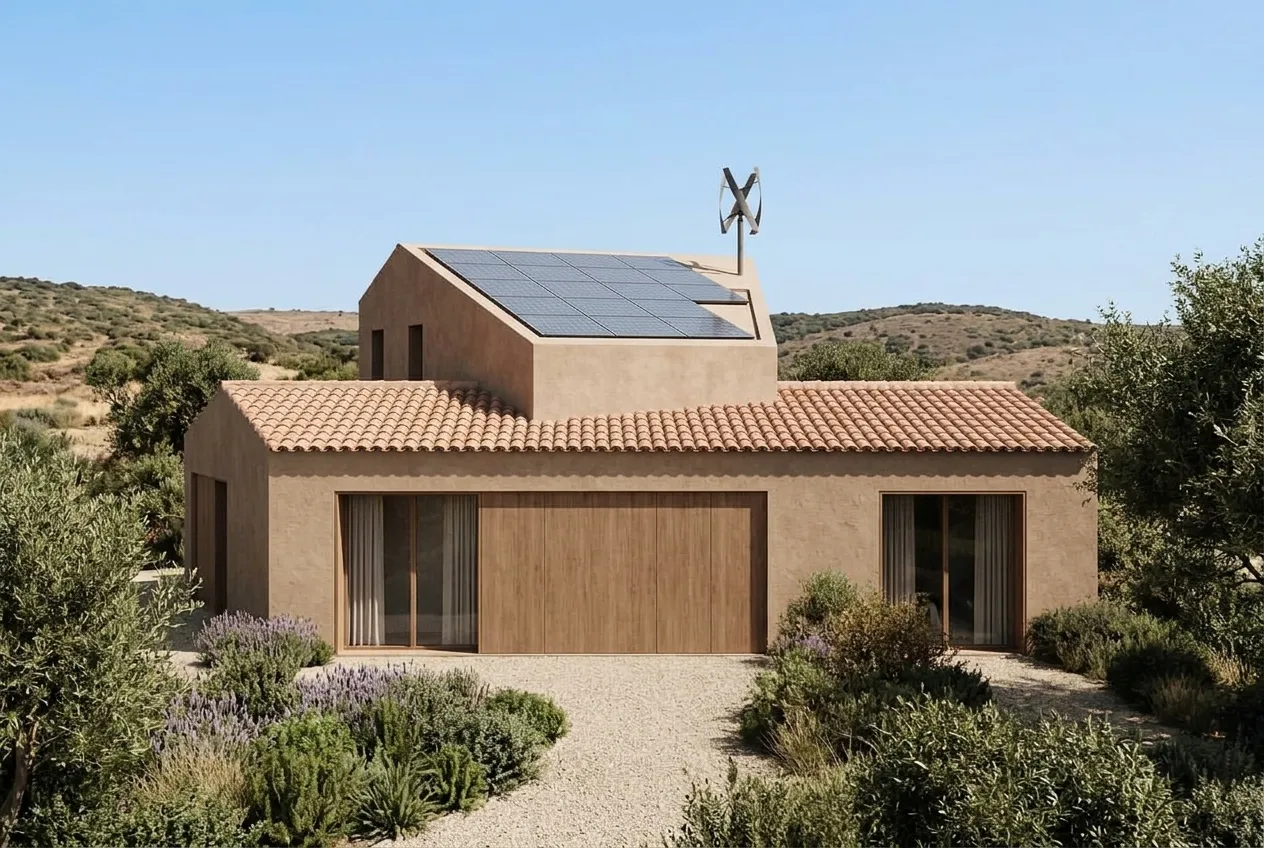
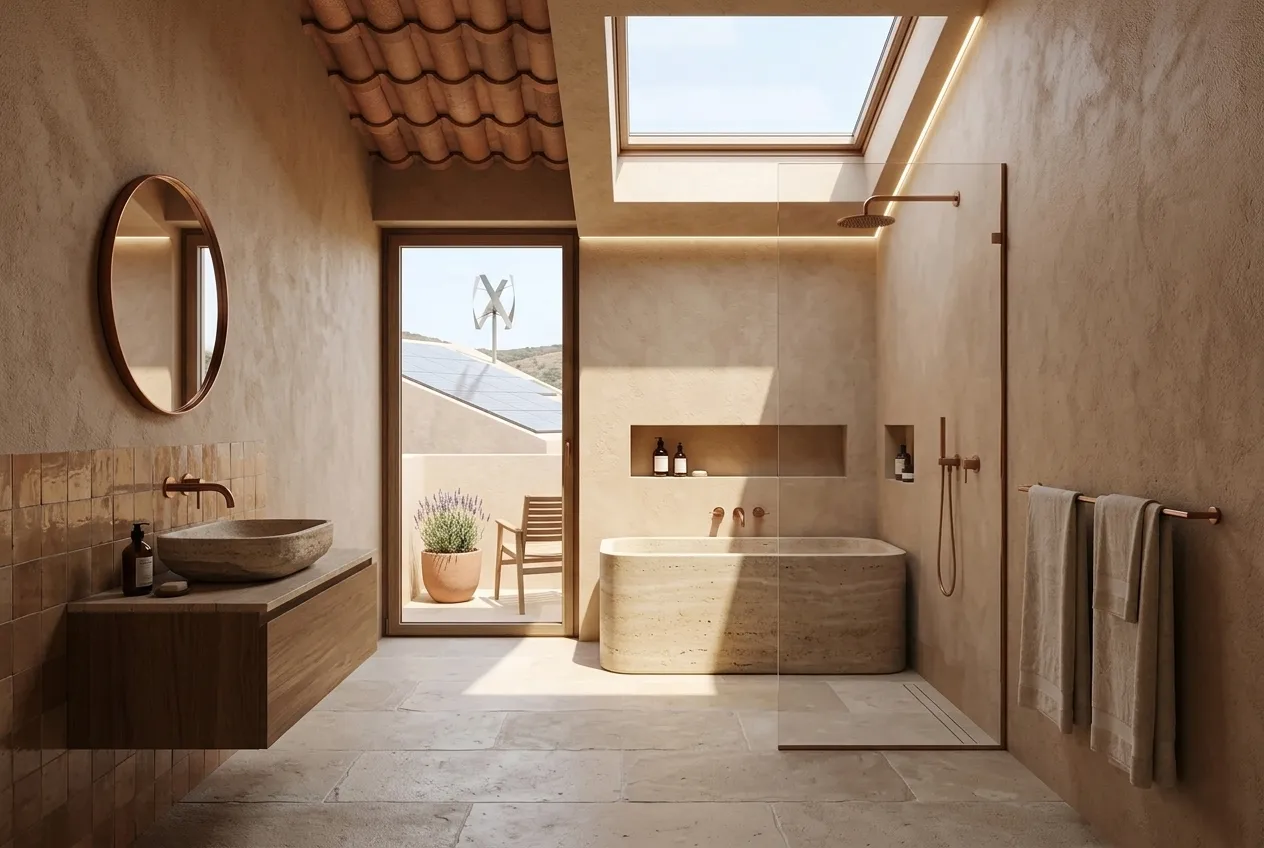
Situated within a secluded olive grove far from the urban infrastructure, the Off-Grid Residence in Platanias stands as a benchmark for self-sufficient, sustainable living in Chania.
The project harmonizes traditional masonry techniques with advanced energy-independent technologies, proving that architectural luxury and environmental consciousness can coexist seamlessly. Defined by three distinct volumes that break the scale of the building, the residence sits naturally within the sloped topography.
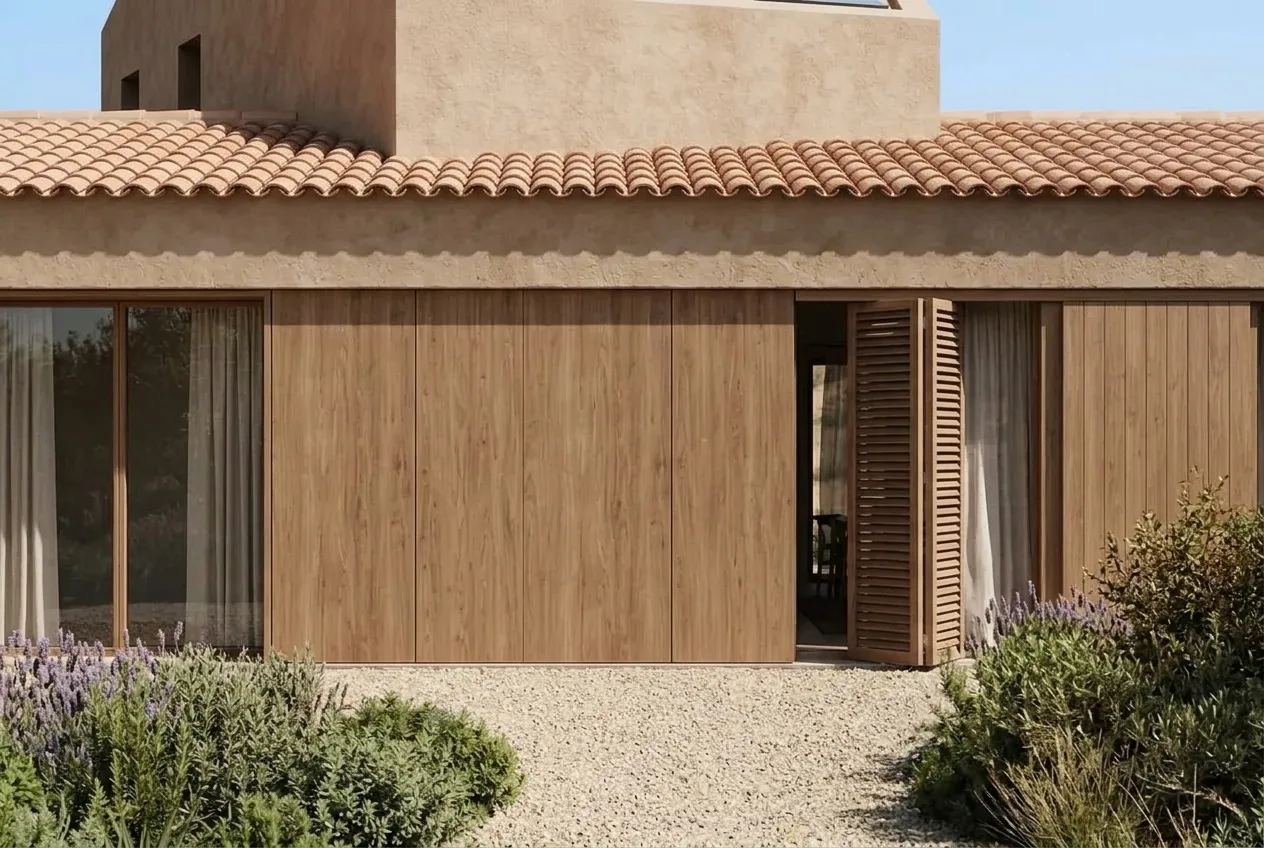
A two-story oblong structure with a traditional tiled roof serves as the primary living space, while two ground-floor wings are connected by a signature Roman arch on the southern elevation, creating a protected transition between the interior and the rugged landscape.
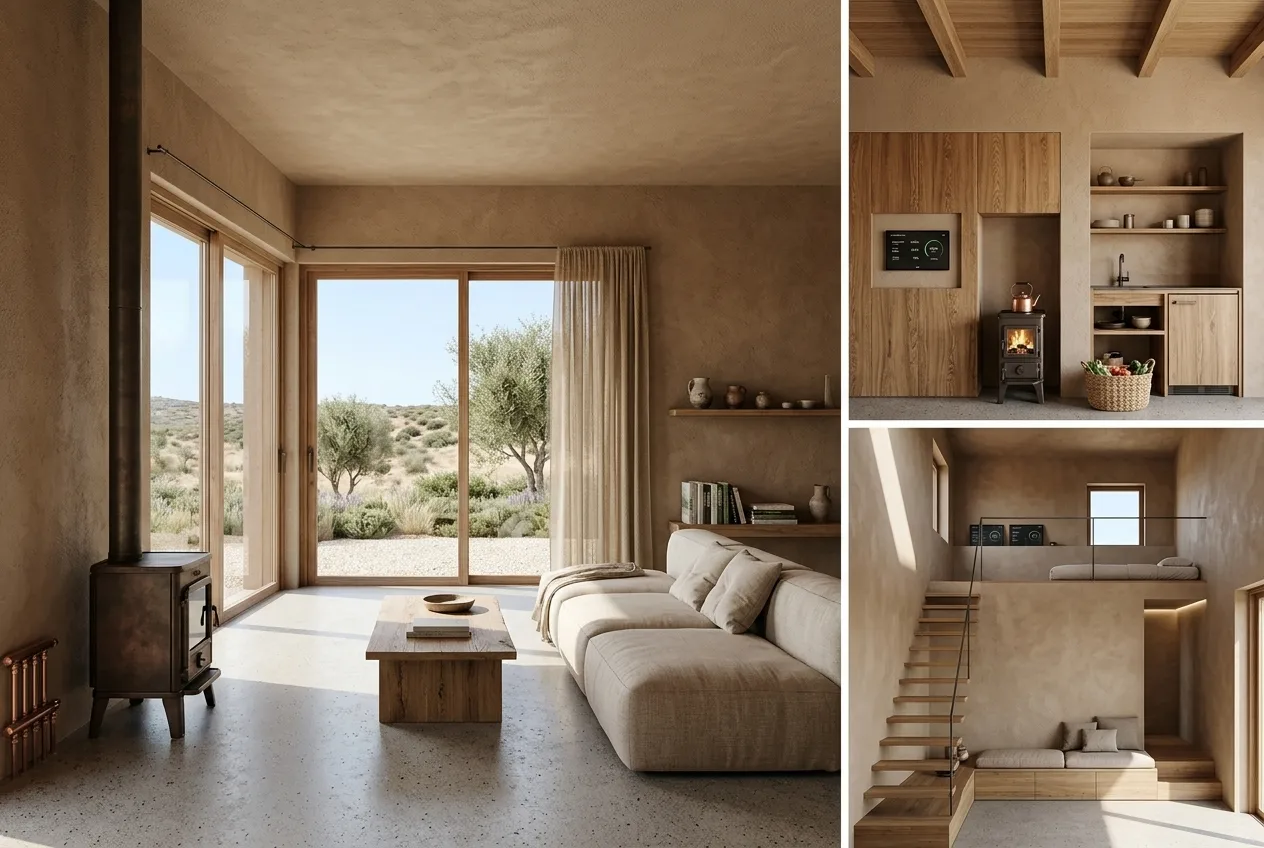
The interior narrative, curated by our architectural team, embraces a Mediterranean minimalism that prioritizes tactile honesty and warmth. Exposed local stone walls serve as a rugged backdrop to refined internal elements, while the upper floors and ceilings are crafted from warm-toned timber beams, creating a rhythmic atmosphere that softens the stone’s solidity.
The open-plan layout is centered around a contemporary black wood-burning stove, acting as both a functional anchor and a visual focal point. Large-format windows frame the silver-green olive trees, effectively turning the surrounding landscape into living art that permeates every room.
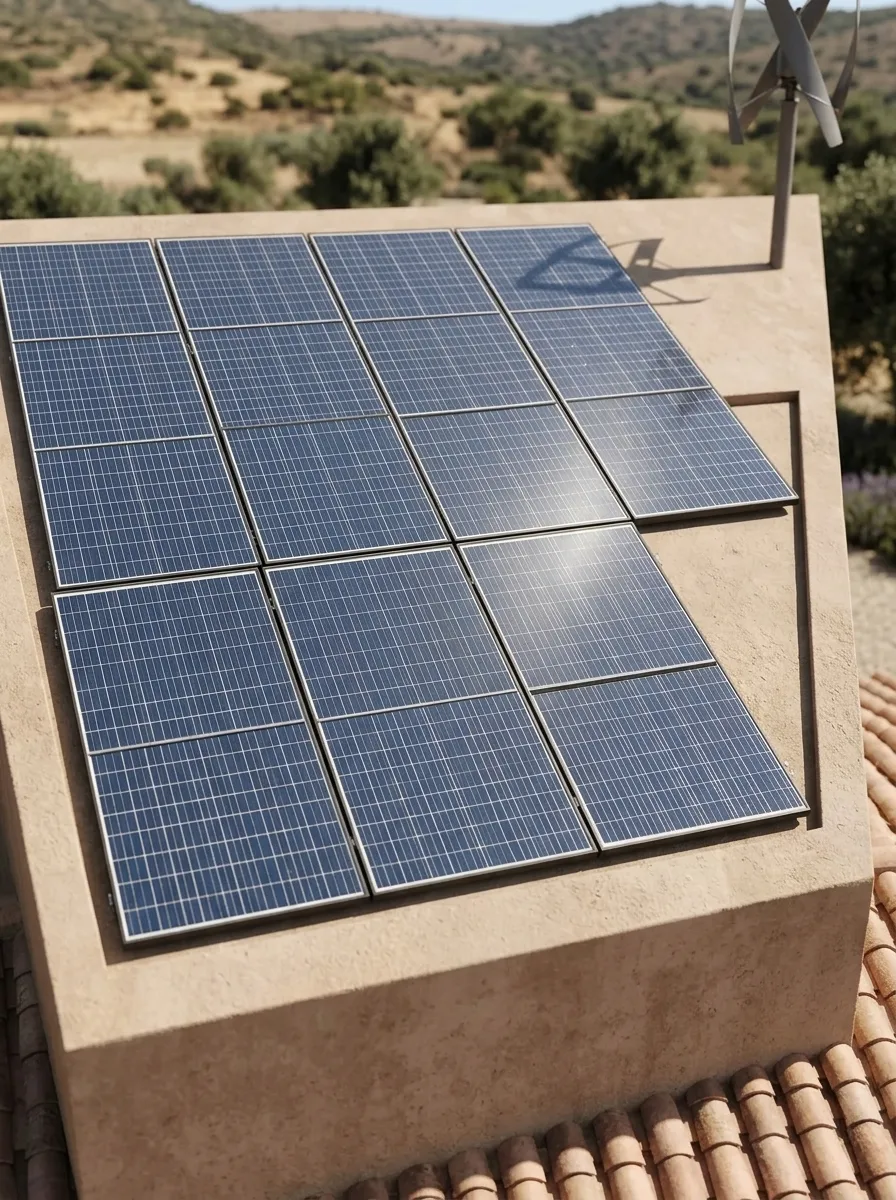
Driven by a commitment to a zero-network lifestyle, the residence operates entirely off-the-grid through a sophisticated “Total Architecture” approach.
A hybrid system of high-efficiency solar panels and a wind turbine ensures a consistent power supply, while the heavy masonry construction provides the thermal mass necessary to maintain a stable indoor climate.
By bypassing the electricity network and utilizing passive principles for lighting and cross-ventilation, the home eliminates recurring utility costs and drastically reduces its carbon footprint.
Located strategically to maximize privacy, every aspect of the infrastructure—from energy storage to water management—is tailored for year-round residency without reliance on external providers.
This autonomous living experience is further enhanced by the seamless integration of high-contrast aesthetics in the kitchen and bespoke wooden circulation elements.
The result is a home that does not merely occupy the land but functions as an extension of the Cretan ecosystem, offering a refined sanctuary that is as technologically advanced as it is deeply rooted in tradition.
The Off-Grid Philosophy
Autonomy by Design
True off-grid luxury redefines residential design as a self-sustaining ecosystem where architectural autonomy meets environmental stewardship.
By blending advanced engineering—such as smart photovoltaic storage and water micro-management—with a refined aesthetic of warm minimalism and natural materials, the home becomes a highly optimized, independent sanctuary.
From concept to delivery and from an inspiration to the pragmatic implementation, ARENCOS offers holistic expertise in architecture, passive house design, landscape and strategic planning.
We use cookies on our website to give you the most relevant experience by remembering your preferences and repeat visits. By clicking “Accept All”, you consent to the use of ALL the cookies. However, you may visit "Cookie Settings" to provide a controlled consent.
This website uses cookies to improve your experience while you navigate through the website. Out of these, the cookies that are categorized as necessary are stored on your browser as they are essential for the working of basic functionalities of the website. We also use third-party cookies that help us analyze and understand how you use this website. These cookies will be stored in your browser only with your consent. You also have the option to opt-out of these cookies. But opting out of some of these cookies may affect your browsing experience.
Necessary cookies are absolutely essential for the website to function properly. These cookies ensure basic functionalities and security features of the website, anonymously.
Cookie
Duration
Description
cookielawinfo-checkbox-analytics
11 months
This cookie is set by GDPR Cookie Consent plugin. The cookie is used to store the user consent for the cookies in the category "Analytics".
cookielawinfo-checkbox-functional
11 months
The cookie is set by GDPR cookie consent to record the user consent for the cookies in the category "Functional".
cookielawinfo-checkbox-necessary
11 months
This cookie is set by GDPR Cookie Consent plugin. The cookies is used to store the user consent for the cookies in the category "Necessary".
cookielawinfo-checkbox-others
11 months
This cookie is set by GDPR Cookie Consent plugin. The cookie is used to store the user consent for the cookies in the category "Other.
cookielawinfo-checkbox-performance
11 months
This cookie is set by GDPR Cookie Consent plugin. The cookie is used to store the user consent for the cookies in the category "Performance".
viewed_cookie_policy
11 months
The cookie is set by the GDPR Cookie Consent plugin and is used to store whether or not user has consented to the use of cookies. It does not store any personal data.